Custom Homes
Stokes Residence
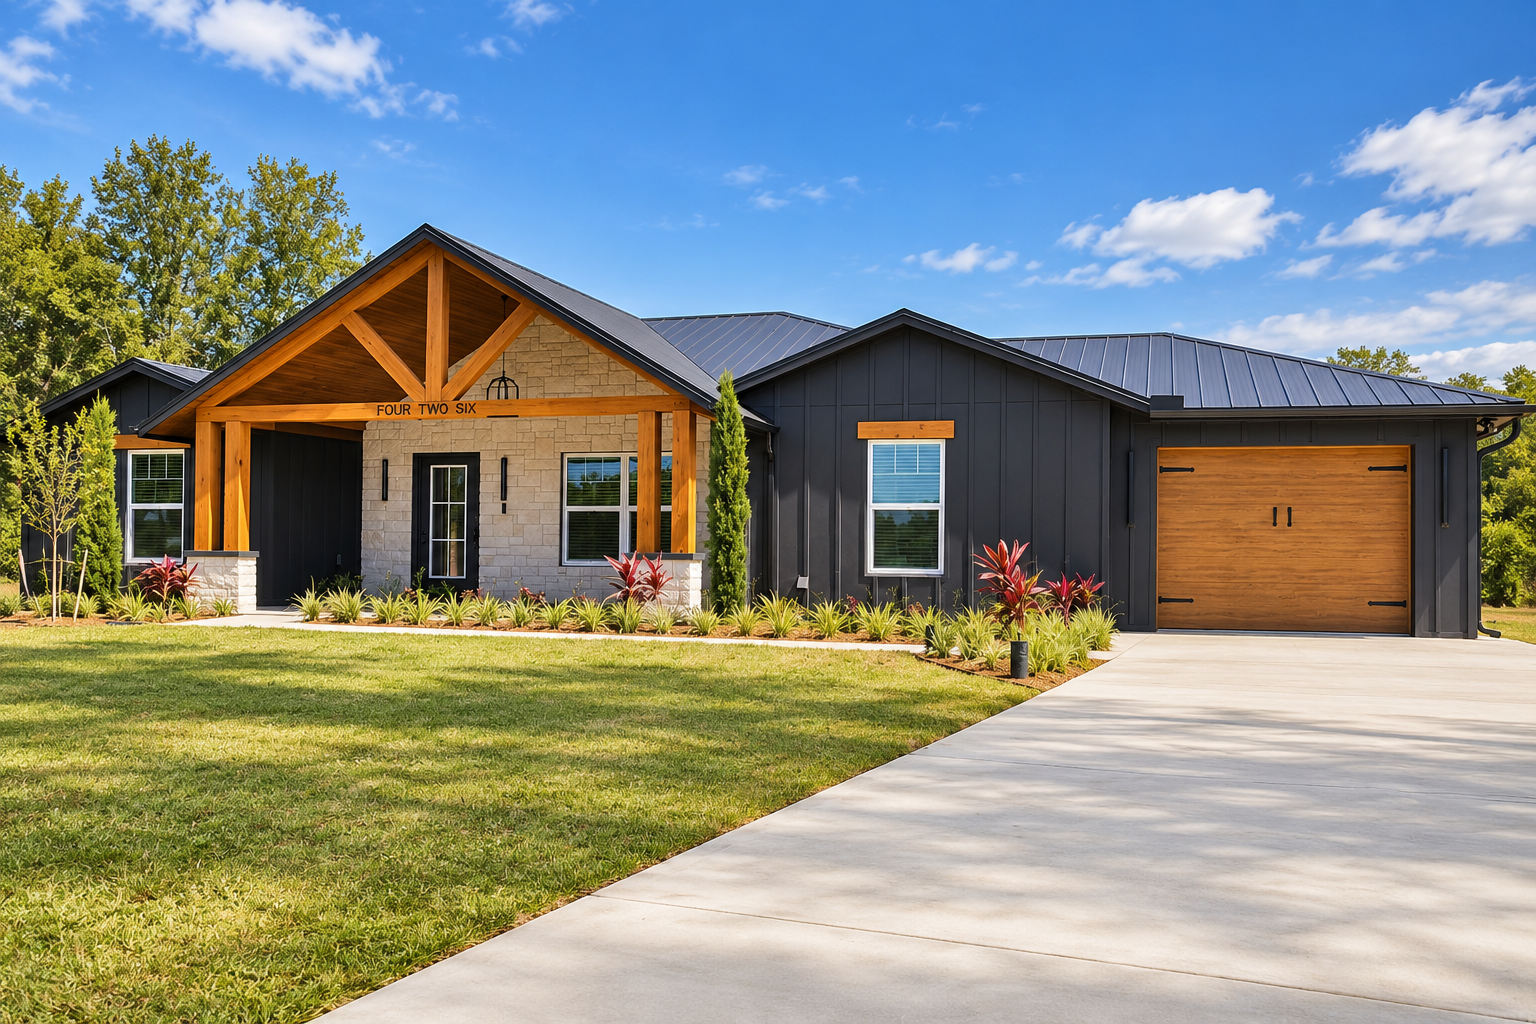
The Stokes Residence in Okeechobee, Florida blends modern farmhouse style with warm, custom craftsmanship. Featuring dark board-and-batten siding, exposed timber details, rich wood accents, and distinctive copper fixtures, the home delivers a bold yet inviting look inside and out.
The Stokes Residence in Okeechobee, Florida, showcases a bold modern farmhouse design with warm natural accents and custom details throughout. From the dark board-and-batten exterior and metal roof to the exposed timber entry, stonework, and wood-look garage door, the home delivers strong curb appeal with a clean, contemporary finish.
Inside, the design continues with a rich mix of wood, deep cabinetry, and copper fixtures and accents that add warmth and character throughout the space. The kitchen features custom dark cabinetry, a dramatic herringbone backsplash, floating wood shelves, statement copper pendant lighting, coordinating copper hardware, and a large waterfall-edge island that creates a striking centerpiece for the home.
Custom barn doors, decorative wall treatments, and wood-plank ceiling details bring texture and craftsmanship into the interior. The bathrooms continue the same elevated look with custom cabinetry, modern finishes, double vanities, and carefully selected fixtures that complement the overall design.
The covered outdoor living area extends the home’s usable space with a wood-plank ceiling, ceiling fan, and wide sliding glass doors for an easy indoor-outdoor connection.
With its combination of modern farmhouse architecture, custom woodwork, copper accents, dramatic finishes, and thoughtful craftsmanship, the Stokes Residence is a standout custom home built for both style and everyday living.